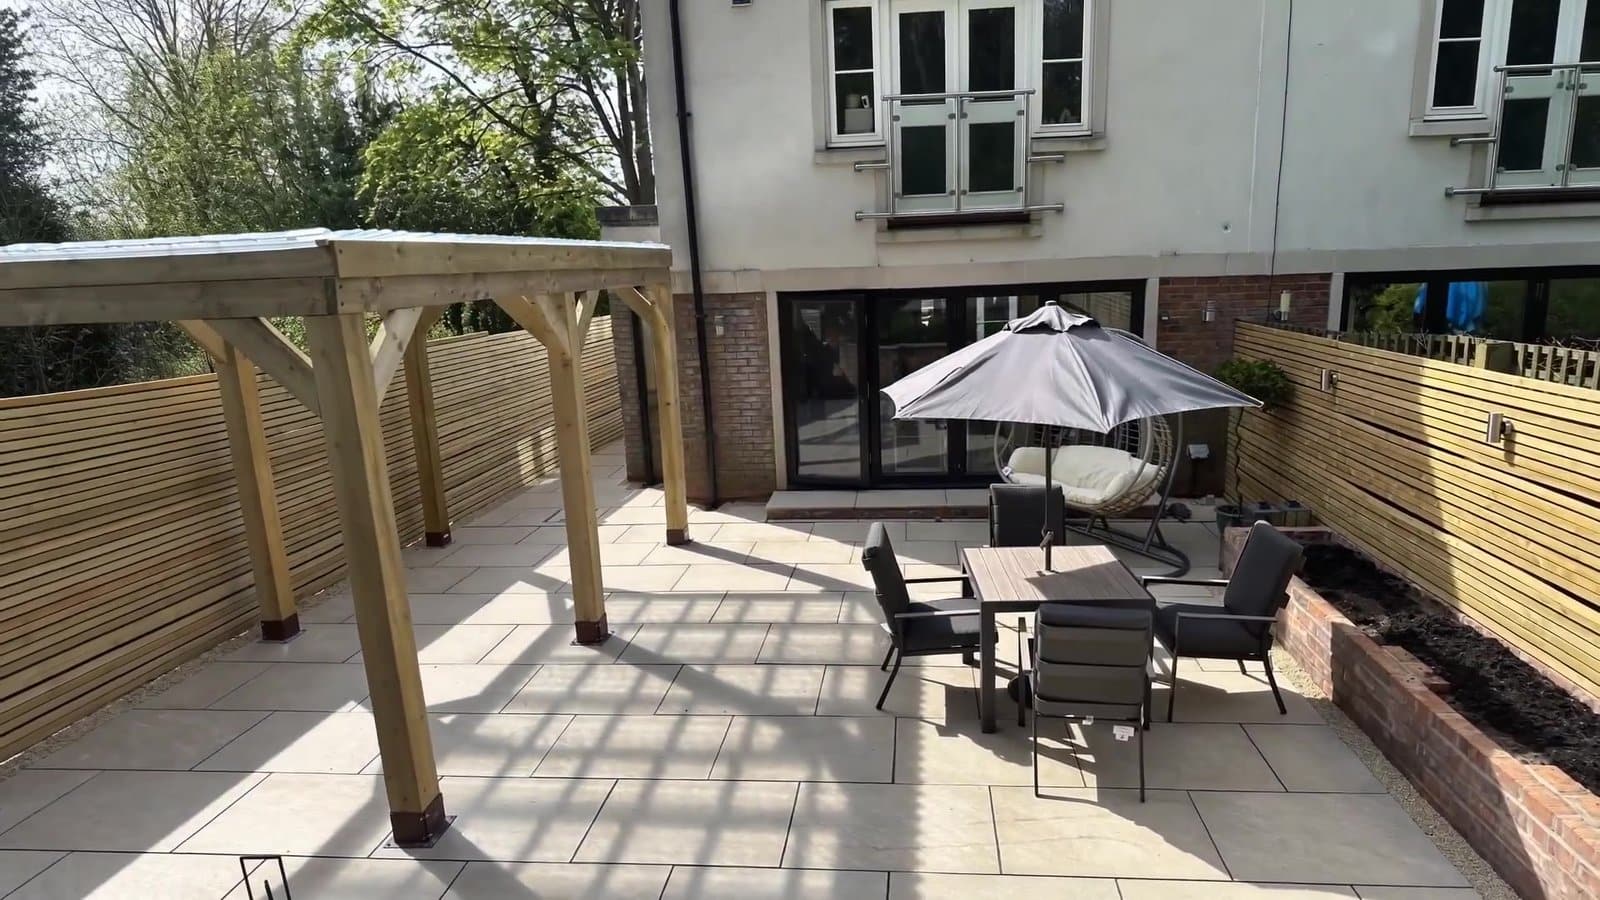
Oak pergola over a large-format porcelain patio with outdoor seating in a completed Cheshire garden

Luxury outdoor living · Outdoor kitchens Cheshire

Outdoor Kitchens & Entertaining Areas in Cheshire

Complete outdoor kitchens, patios, pergolas and lighting — designed, supplied and built as one coordinated project, with Jason as your single point of contact throughout.

Part of our Luxury Outdoor Living service

An outdoor kitchen should not feel like a barbecue pushed against the edge of a new patio. It should work as part of the garden: close enough to the house to be useful, sheltered without trapping smoke, properly lit, and connected to a dining area where people naturally want to stay.

Cheshire Landscape Gardener designs, supplies and builds complete outdoor kitchens and entertaining areas across Cheshire. We manage the kitchen, appliances, patio, drainage, pergola or canopy, lighting, heating, fire features and surrounding planting as one coordinated project.

You have one point of contact and one written proposal. Where gas, plumbing or electrical connections are required, we organise appropriately qualified specialists at the correct stage of the build and include their work within the agreed project scope.

This is a service for substantial outdoor-living projects rather than loose barbecue assembly, appliance swaps or small repairs.

Request a free outdoor-living consultation

Free, no-obligation site visits across Cheshire. A clear written quote, with no teaser prices and no hard sell.

What a complete outdoor kitchen can include

Every project is different, but a turnkey scheme can bring together:

  • Weather-resistant kitchen cabinets and storage
  • Built-in gas, charcoal, electric or kamado cooking appliances
  • Side burners, pizza ovens and warming drawers where required
  • Outdoor-rated refrigerators and drinks coolers
  • Sinks, taps, water supplies and suitable wastewater arrangements
  • Granite, porcelain, sintered-stone or other exterior-grade worktops
  • Porcelain, natural-stone or complementary paved terraces
  • Timber, aluminium or louvred pergolas and canopies
  • Task lighting, ambient lighting and protected outdoor power
  • Electric or gas heating specified for the layout
  • Firepits or fire tables with appropriate clearances
  • Bar seating, dining zones, steps and circulation space
  • Screening, raised beds and planting that soften the built elements
  • Groundworks, drainage and load-bearing bases designed for Cheshire clay

The useful question is not "how many appliances can fit?" It is how you cook, how many people you normally entertain, what needs to stay outdoors throughout winter, and whether the space will still be comfortable on a cool, wet evening.

How the project is managed

One project, with the right specialist at each stage

CLG provides the design, product specification, supply, hard landscaping, structures, integration and overall project management.

Some connections must be undertaken by the correct specialist. Gas work is completed by a suitably Gas Safe registered engineer. Electrical supplies, circuits, lighting and appliance connections are completed by a qualified electrician, with certification where required. Plumbing is completed by a competent plumbing professional and designed with winter isolation and drainage in mind.

Those trades are programmed before the patio and kitchen are closed up. Ducts, sleeves, water supplies, waste routes and electrical provisions are installed at the correct stage instead of being cut through finished paving later.

CLG remains responsible for coordinating the complete project and presenting the agreed scope in one written quotation. Appliance models, warranties, utility work and any client-supplied items are listed clearly before work begins.

2026 planning ranges — not fixed prices

What does an outdoor kitchen cost in Cheshire in 2026?

Outdoor-kitchen prices vary widely because the phrase covers everything from a short modular run on an existing terrace to a roofed outdoor room with premium appliances and new services. These assume professional design, suitable exterior-grade materials and installation. The site visit and final specification determine the written quote.

Compact turnkey kitchen

£8,000–£15,000

On a suitable existing terrace: short modular run, built-in barbecue, storage, worktop and straightforward power or gas arrangements.

Integrated kitchen & new terrace

£18,000–£35,000

New patio and base, kitchen cabinetry, worktop, appliances, utility connections, lighting and coordinated landscaping.

Covered kitchen & entertaining area

£30,000–£55,000

Kitchen, appliances, new terrace, substantial pergola or canopy, lighting, heating and associated utility work.

Complete luxury transformation

£45,000–£80,000+

Bespoke kitchen, premium appliances, covered dining, fire feature, extensive paving, walls, screening, planting and complex levels or drainage.

Cheshire Landscape Gardener is not VAT registered at the time of writing, so VAT is not added to CLG's own charges. Products or specialist quotations may already include VAT where applicable; the written quotation will show the actual project figures.

What these ranges assume

The planning ranges include an allowance appropriate to the stated project level for design, supply, installation and coordination. They do not assume that every kitchen includes every possible appliance. A quotation will state:

  • The kitchen system, layout, finishes and worktop
  • The precise appliances and whether each is supplied by CLG
  • Excavation, sub-base, foundations, paving and drainage
  • Utility routes and specialist connection work
  • Pergola, canopy, lighting, heating or fire features
  • Waste removal, access requirements and making good
  • Any planning, structural or product-specific work outside the base scope

If a price does not identify the appliance allowance, worktop, base, services and weather protection, it is not possible to compare it fairly with another outdoor-kitchen quote.

Where the money goes

Where the money goes

The kitchen and worktop

Exterior cabinets have to tolerate rain, frost, sunlight, grease and repeated temperature changes. Powder-coated metal, suitable masonry systems and genuinely exterior-rated manufactured cabinets cost more than indoor carcasses because the materials and fixings are different.

The worktop must cope with weather and heat as well as food preparation. Its thickness, supports, cut-outs and overhangs are agreed with the kitchen and appliance specifications rather than improvised after the units arrive.

Cooking and refrigeration

A built-in barbecue can range from a capable mid-market appliance to a premium grill costing several thousand pounds. Add a kamado, pizza oven, side burner, refrigerator or ice maker and the appliance allowance grows quickly.

We specify the cooking style first. Buying every appliance on a wish list often produces an expensive kitchen with too little preparation space — the part most people actually need.

Groundworks, paving and drainage

A kitchen, stone worktop and full cabinets put concentrated weight onto the terrace. On Cheshire clay, they need a stable formation and properly compacted base. The patio also needs accurate falls that move rainwater away from cabinets, electrical points and the house.

If the existing patio is shallow, rocking or badly drained, building over it is false economy. We inspect it before deciding whether any part can remain.

Read more about patio installation and materials and garden drainage in Cheshire.

Utilities and specialist work

Water, waste, gas and electricity become considerably more expensive when the kitchen sits far from the house, routes cross finished rooms, or drainage cannot fall naturally. Early design keeps service runs direct and accessible.

Outdoor refrigerators, sockets and lighting need products and circuits suited to their location. Gas appliances need ventilation, manufacturer clearances and the correct connection arrangement. These details are settled before the kitchen structure is built around them.

Shelter, light and heat

A roof or pergola often does more for actual use than another appliance. It creates a defined room, carries lighting and helps the space work beyond a handful of dry afternoons.

Cooking beneath a structure needs careful appliance positioning, heat-resistant clearances and ventilation. A canopy should keep diners comfortable without trapping heat, smoke or combustion products around the cook. See our pergola installation service for timber and covered options.

A worked 2026 example

A covered kitchen and dining terrace

This is a planning example, not a completed CLG case study or quotation. Imagine a Cheshire family wants to replace a tired rear patio with a 30m² porcelain entertaining terrace. The brief includes a 3.6-metre kitchen run, built-in gas barbecue, outdoor refrigerator, sink, storage, exterior worktop, a substantial pergola, lighting, two heaters and planting around the finished space.

Element Planning allowance
Design, survey, specification and project coordination £2,000–£4,000
Excavation, spoil removal, sub-base and drainage £4,000–£7,000
30m² porcelain terrace, edges and finishing £5,000–£8,000
Exterior kitchen cabinets and worktop £7,000–£12,000
Barbecue, refrigerator, sink and associated appliances £5,000–£9,000
Gas, electrical and plumbing provisions/connections £3,000–£6,000
Pergola, lighting and heating £10,000–£17,000
Planting, screening and final integration £2,000–£4,000
Indicative complete project £38,000–£60,000

Good access and a genuinely reusable terrace may reduce the figure. A premium louvred roof, granite worktop, longer service runs, retaining work or top-tier appliances can take it higher. The purpose of the example is to show where the budget goes, not to turn an unvisited garden into a quotation.

Design

Designing an entertaining area people actually use

Start with movement, not equipment

The route from the house, the position of the cook, and the space around the dining table matter more than a showroom elevation. Guests should not repeatedly cross the cooking zone to reach their seats, and an open barbecue lid should not block the only route through the terrace.

We plan serving space, bin storage, refrigeration and table clearances around the way the household entertains. A kitchen designed for two people cooking for family needs a different layout from a bar-style area intended for larger gatherings.

Put the kitchen in the right place

Near the house usually means shorter service runs and fewer journeys from the indoor kitchen. Further into the garden can create a stronger destination and keep smoke away from doors and windows, but it normally costs more to supply and drain.

Sun, prevailing wind, neighbouring boundaries, trees, views and evening shade all influence the decision. A location that looks perfect at midday may be cold, smoky or overlooked when it is actually used.

Build the dining area as part of the same plan

The kitchen is only half the entertaining space. The surface must be large enough for chairs to move when occupied, paths must stay clear, and changes of level need safe steps and lighting.

Porcelain gives a clean, low-absorption surface around food preparation. Natural stone brings warmth and character but needs to be selected for porosity, texture and maintenance. Both depend on sound groundwork and correctly planned drainage.

Use planting to make it feel like a garden

An outdoor kitchen can become a hard rectangle of paving, cabinets and fencing if planting is left until the end. Structured beds, clipped evergreens, herbs, climbers and multi-stem trees can screen storage, soften the shelter and make the dining area feel settled into the plot.

Planting must not obstruct appliance ventilation or put flammable material against hot surfaces. We allow the right clearances while still giving the finished area seasonal interest. Explore planting and borders and garden design in Cheshire.

Outdoor kitchens built for Cheshire weather

Cabinets and fixings

"Outdoor style" is not the same as outdoor rated. Cabinet bodies, doors, hinges, handles and fixings should all be appropriate for prolonged exposure, with room for thermal movement and access for future servicing.

Winter water protection

A sink supply needs an accessible isolation point and a sensible winter procedure. Pipe routes should avoid vulnerable traps, and wastewater must discharge lawfully rather than simply soaking the ground beneath the kitchen.

Drainage and levels

The patio falls must shed water without sending it through the cooking or dining zone. Thresholds, kitchen plinths and pergola posts all affect the levels, which is why they are designed together.

Ventilation and heat clearances

Every appliance is installed to its manufacturer’s requirements. Roofs, screens, timber, planting and seating are kept clear of heat and exhaust. A cooking area should never be enclosed merely to make it feel more like an indoor room.

Lighting and electrics

Task lighting over the preparation surface and grill is different from warm ambient lighting around the dining area. We plan both, along with accessible switching, outdoor-rated equipment and protected cable routes before paving is completed.

Relevant work

Relevant work completed by CLG

CLG does not currently have a published case study showing a completed outdoor kitchen. The three projects below verify the surrounding design-and-build skills — terraces, structures, drainage and lighting coordination — but none of them are outdoor-kitchen installations.

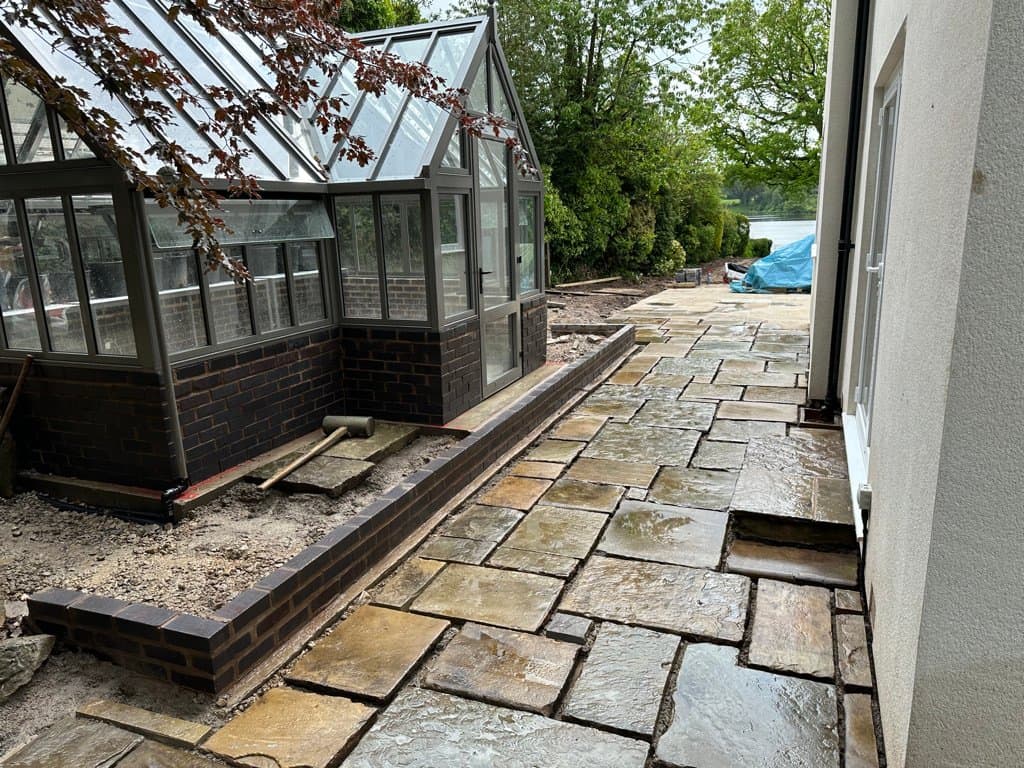
Large-format sandstone terrace and pergola-ready dining space during the Church Green, Lymm luxury garden transformation

Church Green, Lymm

A large-format sandstone terrace, multi-bay timber structure, drainage integration and festoon lighting built to the demands of a hospitality setting — a useful example of sequencing structure, paving and protected electrical work as one project.

Read the Church Green luxury transformation →
New entertaining patio and firepit built for a Windermere Airbnb cottage that previously had no garden at all

Crook Lane

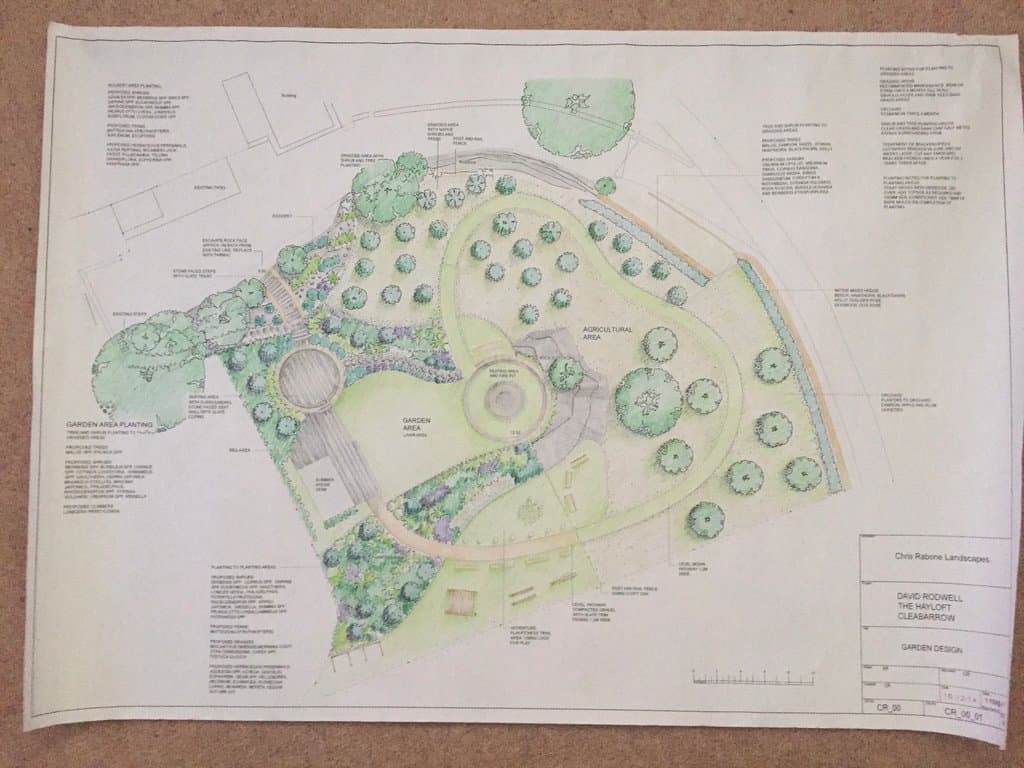
A spacious entertaining patio, paths, level changes, walling, planting and a firepit built from scratch for an Airbnb cottage near Windermere that previously had nowhere to sit outside.

See the Crook Lane entertaining garden →

These examples establish CLG's experience in patios, permanent structures, drainage, lighting coordination and entertaining layouts. We will add a dedicated kitchen case study as soon as a completed project has client approval, original photographs, appliance details and an honest final scope.

How it runs

Our design-and-build process

  1. Consultation & site assessment

    We discuss cooking preferences, entertaining numbers, appliance priorities, access, levels, existing services, drainage and the relationship with the house.

  2. Concept layout & budget direction

    We position the kitchen, dining, shelter and circulation together, then test the idea against a realistic planning budget.

  3. Kitchen & appliance specification

    Cabinets, worktops, appliances, ventilation clearances and service requirements are confirmed before construction details are finalised.

  4. Written turnkey quotation

    The quote identifies CLG's work, specialist connections, products, allowances and exclusions so responsibility is clear.

  5. Groundworks & first-fix services

    Excavation, drainage, foundations, ducts, sleeves and utility routes are completed before finished surfaces conceal them.

  6. Patio, structure & kitchen installation

    The hard landscaping, pergola or canopy, kitchen and worktop are installed in the planned sequence.

  7. Connections, testing & finishing

    Qualified specialists complete required connections and certification. Lighting, heating, planting and final finishes bring the whole area together.

  8. Handover & care

    Appliance information, warranties, isolation points and seasonal maintenance are explained before completion.

For wider schemes, start with the Luxury Outdoor Living Design Cheshire hub, or see how CLG approaches complete garden makeovers.

An outdoor kitchen designed as part of the whole garden

Outdoor kitchens work best when coordinated with everything around them.

Frequently asked questions

Does CLG supply and install the outdoor kitchen appliances?

Yes. CLG can specify and supply the kitchen, worktop and agreed appliances as part of a complete turnkey project. Gas, electrical and plumbing connections are completed by appropriately qualified specialists managed within the project. Every supplied model and allowance is identified in the written quotation.

How much does an outdoor kitchen cost in Cheshire in 2026?

A compact turnkey kitchen on a suitable existing terrace typically needs a planning budget of £8,000–£15,000. An integrated kitchen with a new terrace is more commonly £18,000–£35,000. Covered entertaining areas with kitchens, lighting and heating usually plan from £30,000–£55,000, while complete luxury transformations can exceed £45,000. A site visit and specification are required for a fixed quote.

Can CLG connect gas, water and electricity?

CLG plans and manages the complete service installation. Gas connections are carried out by a suitably Gas Safe registered engineer, electrical work by a qualified electrician with certification where required, and plumbing by a competent specialist. Their work is coordinated at the correct stage and included in the agreed project scope.

Do I need a roof or pergola over an outdoor kitchen?

Not always, but shelter can extend the useful season and provide somewhere for lighting and heating. The design must maintain appliance ventilation, heat clearances and safe exhaust routes. A roof should be designed around the cooking equipment rather than added afterwards.

What is the best worktop for an outdoor kitchen?

The right choice depends on appearance, span, cut-outs, heat exposure and maintenance. Granite, suitable porcelain and exterior-rated sintered surfaces are common options. The product must be genuinely suitable for frost, UV exposure and outdoor temperature changes; an indoor worktop should not be assumed suitable.

Can an outdoor kitchen be built on my existing patio?

Only if the patio and its base are stable, correctly drained and capable of carrying the concentrated load. CLG will inspect the construction and levels first. Rocking slabs, settlement or standing water should be corrected instead of hidden beneath expensive cabinets.

Is an outdoor fridge safe throughout winter?

Only use a refrigerator specifically approved for its intended outdoor location and follow the manufacturer's operating-temperature, ventilation and winter-care requirements. An indoor fridge placed under a canopy is not automatically an outdoor appliance.

Do outdoor kitchens need planning permission?

The kitchen itself often does not, but substantial canopies, pergolas, garden rooms, raised platforms, boundary positions and listed or protected properties can change the position. Planning constraints are checked during design, and formal advice or permission is obtained where required.

Can you include a firepit, heaters and lighting?

Yes. Fire features, suitable outdoor heating, task lighting and ambient garden lighting can be designed into the wider entertaining area. Fuel type, ventilation, manufacturer clearances, electrical loading and proximity to roofs, planting and boundaries are checked before products are ordered.

Do you undertake small barbecue installations or appliance replacements?

No. This service is intended for complete outdoor kitchens and substantial entertaining-area transformations. CLG does not normally take on loose barbecue assembly, isolated appliance swaps or small repair enquiries.

Start with a realistic conversation.

Free, no-obligation site visits across Cheshire. A written quote, typically within 48 hours. No pressure, no hard sell — just honest advice.

07742 611273