
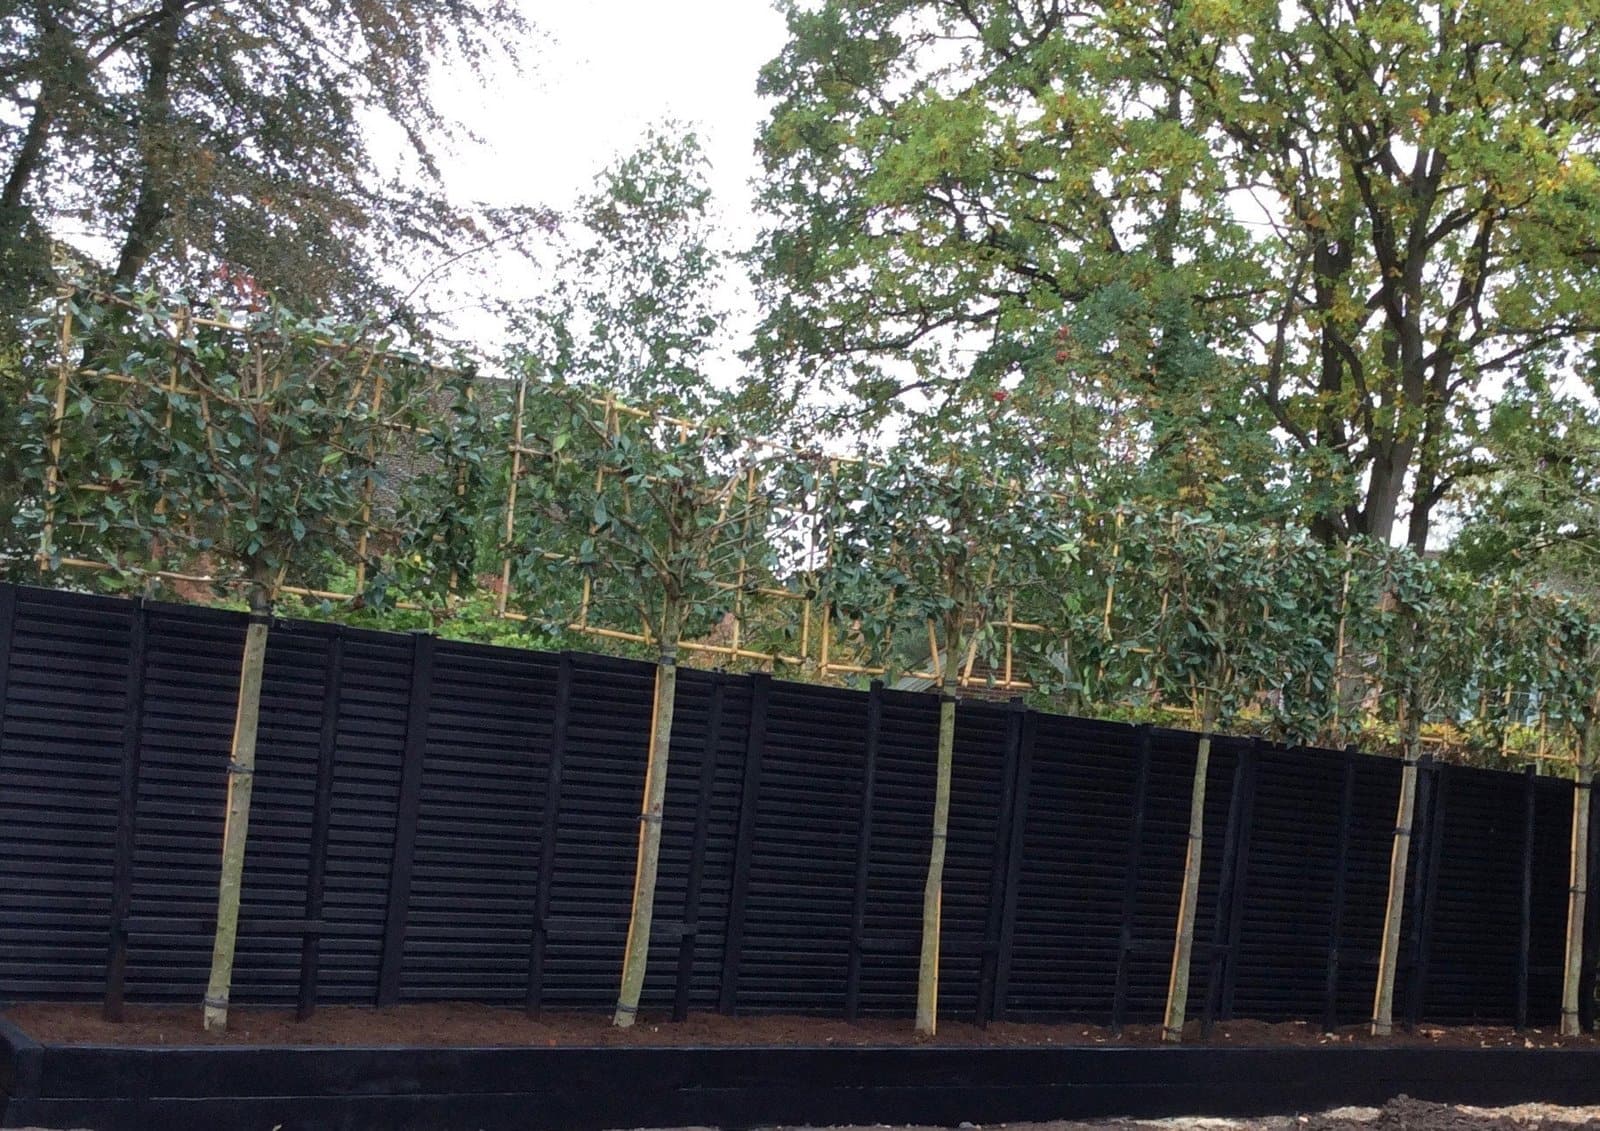
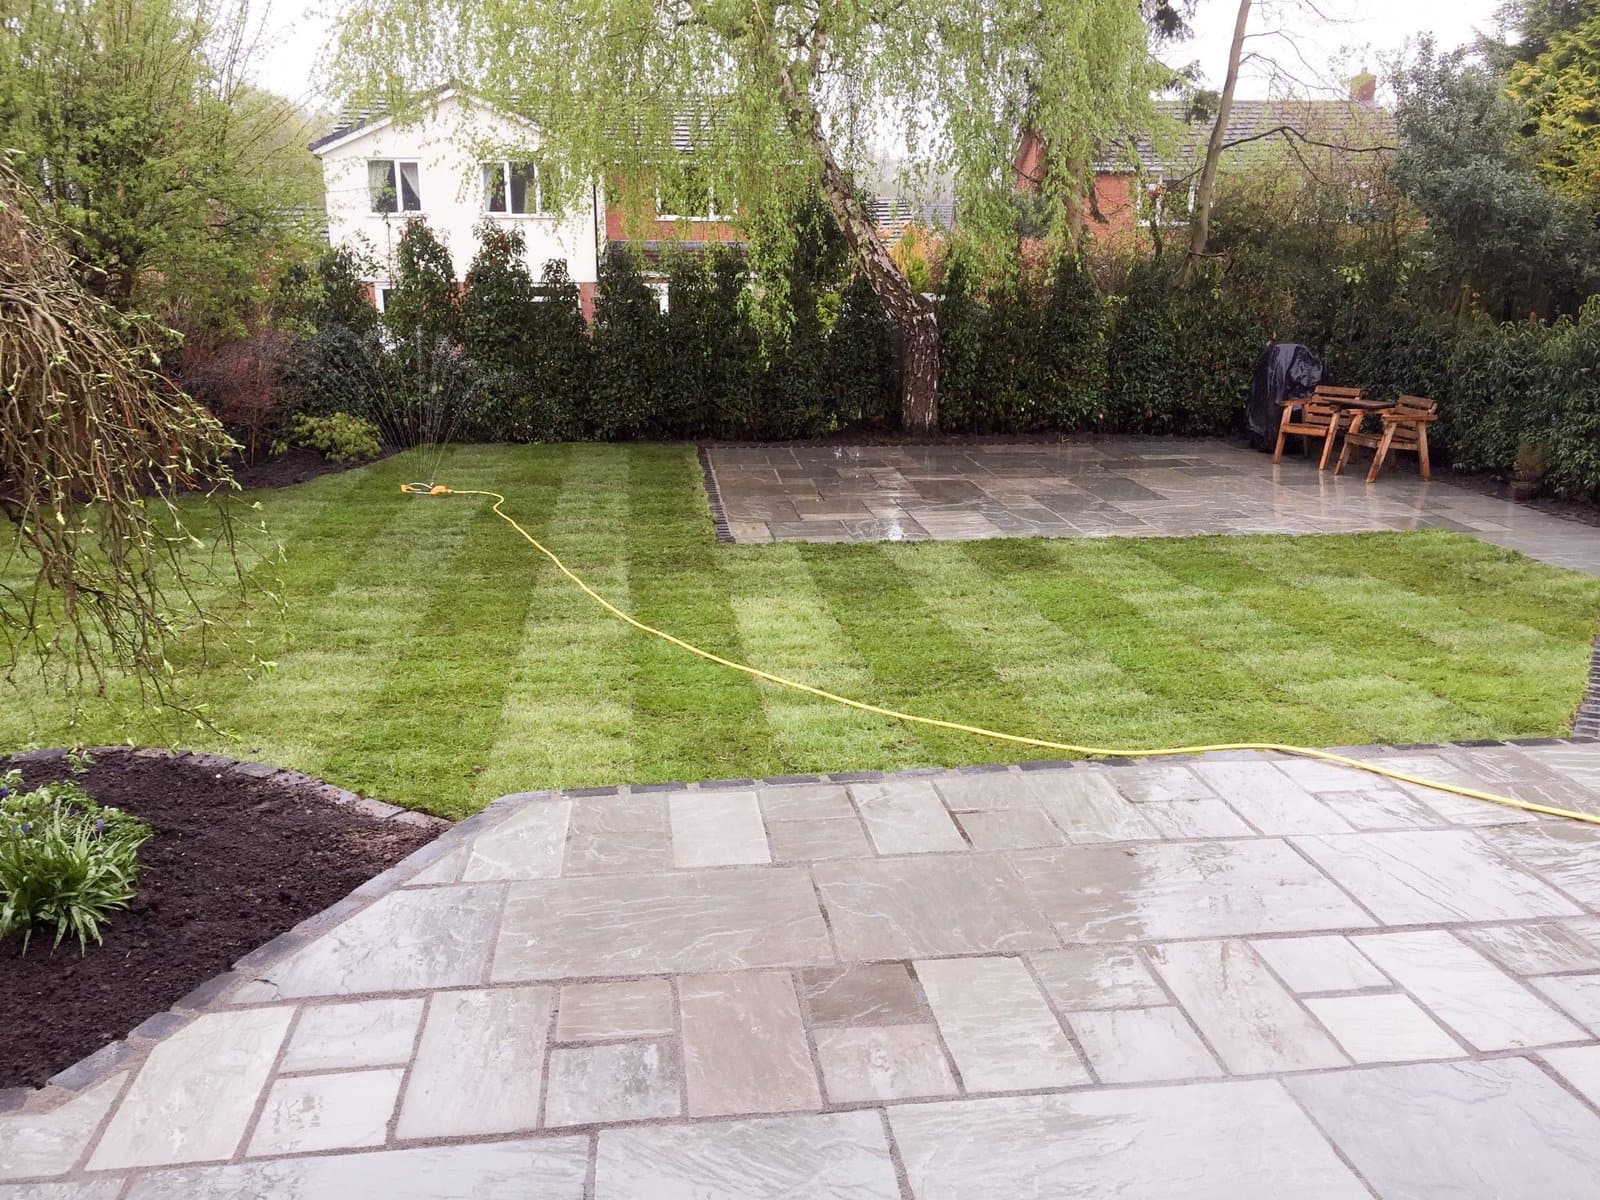
Contemporary garden with new patio, striped lawn and fresh close-board boundary fencing

Fencing & boundary solutions · Cheshire

A boundary should finish the garden — not fence it in.

Acoustic fencing, close-board boundaries, contemporary slatted screening, retaining edges and planting-led privacy across Cheshire — designed as part of a complete outdoor transformation.

More than panels between posts

A good garden boundary has several jobs to do at once. It gives privacy without making the plot feel boxed in. It provides security and shelter. It follows the levels properly, deals with wind and wet ground, and sits comfortably beside the house, paving and planting.

That is why we treat fencing as part of the landscape design rather than a repair trade. We build complete boundaries for garden transformations across Knutsford, Wilmslow, Alderley Edge, Hale, Altrincham, Macclesfield and the surrounding Cheshire towns.

This service is intended for substantial new boundaries, acoustic installations, screening schemes and fencing integrated with retaining work, driveways, patios or planting. We do not undertake isolated replacement panels, single storm-damaged posts or small repair visits. Standalone construction projects normally begin around £5,000.

What kind of boundary does your garden need?

The right answer may be timber fencing, an acoustic system, masonry, pleached trees, hedging or a combination. Selling the same six-foot panel for every garden is easy. Designing the boundary that the site actually needs is more useful.

  • Privacy from neighbouring windows or an exposed road
  • Meaningful reduction of traffic or commercial noise
  • Security for children, pets or a front garden
  • Shelter from prevailing wind
  • Support where ground levels differ
  • A smarter backdrop to a patio or outdoor room
  • Separation between a lawn, drive, planting area or neighbouring plot
  • Year-round screening without creating a solid wall of timber

What we build

The boundary systems we build

Close-board fencing for strong, practical boundaries

Close-board fencing remains one of the most dependable choices for a substantial domestic boundary. Individual vertical boards form a continuous face, while properly sized posts, rails and gravel boards give the structure its strength.

It suits long rear and side boundaries, family gardens and sites where privacy matters more than decoration. Timber or concrete posts can be specified according to the look, exposure, ground and expected service life. On wet Cheshire clay, post depth, footing size and drainage around the base matter far more than the photograph in a fencing catalogue.

We can finish close-board boundaries with trellis toppers, planting or a feature section of slatted timber so the practical part of the garden does not feel utilitarian.

Contemporary slatted screening

Horizontal slatted screening gives a clean architectural finish around patios, outdoor kitchens and modern extensions. It works particularly well when the lines align with paving joints, raised beds or pergola timbers.

The detail matters. Inconsistent gaps, thin battens and insufficient support make inexpensive slatted panels twist and sag. We use a post and rail structure suited to the span, accurately space the boards, protect cut ends and design corners and gates as part of the same elevation.

Slatted fencing is not always the right material for an exposed outer boundary because wind passes through it differently and privacy depends on the viewing angle. It is often strongest as a designed screen within the garden or combined with a more robust boundary behind it.

Acoustic and noise-reducing fencing

An acoustic fence is a specialist, solid barrier designed to reduce the passage of sound. It relies on continuous mass, adequate height and a gap-free installation. An ordinary garden panel marketed as "soundproof" is not the same thing.

The result depends on the type and position of the noise, distance from the source, fence height and length, changes in ground level, nearby openings and whether sound can travel around the ends. For road noise or where a measurable result is essential, an acoustic consultant may be needed before the specification is chosen.

We install suitable proprietary or project-specified systems as part of complete boundary work, with the post foundations, corners and gates designed so they do not undermine the barrier. We describe them honestly as noise-reducing, not as a promise of silence.

Retaining boundaries and level changes

A fence marks a boundary; it should not be expected to retain tonnes of wet soil. Where neighbouring ground is higher or a sloping garden is being terraced, the retaining structure must be designed and built independently, with adequate foundations and drainage behind it.

The visible finish may then combine masonry, sleepers, steel edging or reinforced construction with timber fencing above. This creates privacy while safely managing the difference in level.

On Cheshire clay, water pressure behind a retaining boundary is as important as the soil load. Drainage aggregate, land drains and a viable outlet are built in before the decorative boundary goes on top.

Planting-led privacy

Timber alone can make a modest garden feel smaller. Planting softens the hard edge and can put screening exactly where it is needed.

We combine boundaries with evergreen hedging, layered shrubs, climbers, multi-stem trees or pleached specimens. Pleached laurel, hornbeam or other suitable trees can screen upper-storey views while keeping valuable space open at ground level. Plant selection is matched to the soil, shade, exposure and maintenance the client genuinely wants.

The fence provides immediate security and structure. The planting gives it depth, seasonal change and a finish that improves with age.

2026 planning estimates — not teaser prices

What fencing costs in Cheshire

National fencing prices are commonly advertised by the metre, but that figure usually assumes a straight, accessible run on level ground with a standard panel. Current 2026 UK guides place ordinary installed timber fencing broadly around £70–£180 per linear metre, with premium composite, metal and acoustic systems higher — a useful material benchmark, not a quotation for a finished Cheshire transformation.

Fencing within a larger transformation

£2,000–£5,000

A straightforward new or replacement boundary run while clearance, machinery, waste removal and landscaping are already taking place — more economical than opening a site solely for the fence.

Complete close-board boundary

£5,000–£9,000

A substantial domestic run, often 25–40 metres: removal of the failed boundary, posts, concrete, rails, gravel boards, close boarding, corners and reinstatement. Access, roots, level changes and gates move this upward.

Contemporary slatted screening

£5,000–£12,000

Bespoke site-built screening around a patio or outdoor room, a robust supporting structure, detailed corners, changes in height, integrated gates, timber treatment and planting preparation.

Acoustic boundary package

£7,500–£18,000+

A substantial noise-reducing boundary using a suitable solid system, heavier posts and foundations, carefully sealed transitions, matching gate details and reinstatement — a complete installed solution, not a supply-only panel price.

Retaining boundary with fencing & planting

£10,000–£25,000+

Excavation, foundations, structural retaining work, drainage, masonry or sleepers, fencing above and new planting. The retaining work — not the fence — moves this into a higher budget.

Cheshire Landscape Gardener is not VAT registered, so VAT is not added to our labour or project charge. Bought-in materials are priced from the supplier costs applicable to the job and itemised in the written quotation.

A worked example — 25-metre privacy boundary

Consider a 25-metre rear and side boundary where failing panels need removing, the garden is overlooked, and the new patio deserves a more considered backdrop. A complete scope might include:

  1. 1. removing and disposing of the existing panels, posts and concrete
  2. 2. checking the line, ownership information supplied by the client and finished levels
  3. 3. installing a robust close-board boundary with gravel boards
  4. 4. creating a five-metre slatted feature screen beside the patio
  5. 5. forming one matching pedestrian gate
  6. 6. preparing a continuous planting bed
  7. 7. installing selected evergreen screening plants with soil improvement and supports

As a 2026 planning figure, that integrated boundary would commonly sit around £8,500–£14,000, depending on post specification, plant size, access, roots, waste and changes in level. A quotation for panels alone will naturally be lower — it is not pricing the same finished result.

Real projects

Real CLG boundary projects

Contemporary garden with new porcelain patio, striped lawn and close-board fencing with trellis toppers at Violetway, Holmes Chapel

Violetway, Holmes Chapel

Failing decking and tired fence panels formed part of a neglected rear garden rather than an isolated fencing defect. We cleared and rebuilt the space as a complete family garden: porcelain entertaining patio, a curved lawn with Corten steel edging, close-board fencing with trellis toppers and a rendered raised bed. The new boundary works because its height, trellis, patio and planting were designed together.

See the Violetway transformation in our portfolio →
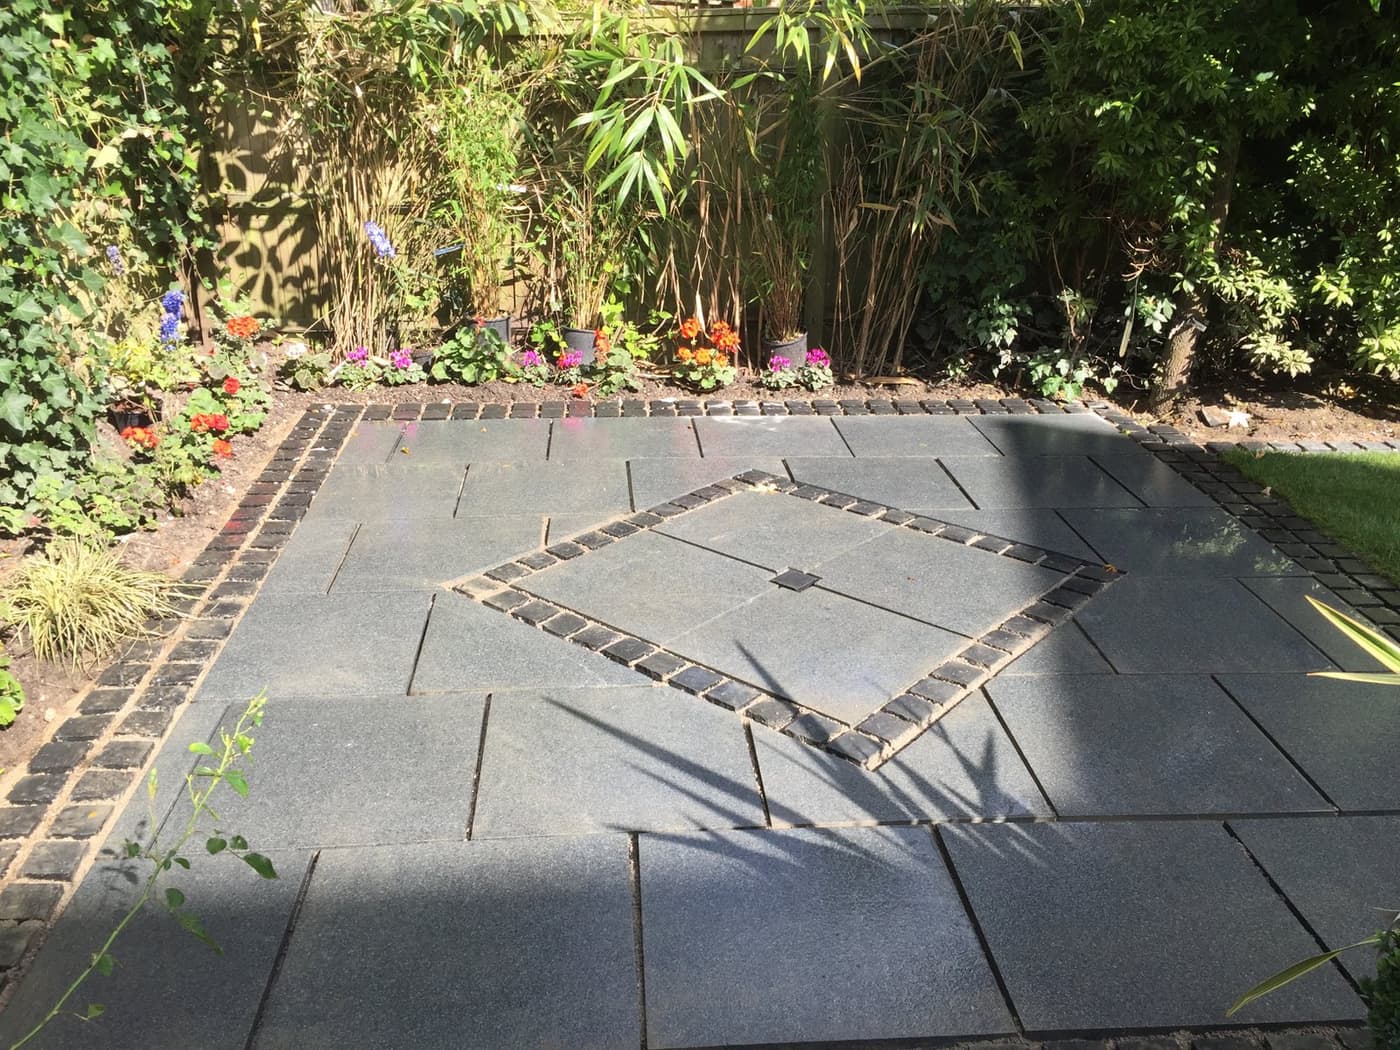
Established walled garden at Enville Road with layered planting softening the boundary

Enville Road: screening softened by planting

The established walled garden at Enville Road already had character. Rather than dominate it with more solid construction, bamboo screening, ornamental grasses, phormiums and layered borders were used to strengthen the boundary while keeping the planting as the focus.

Read the Enville Road garden story →

Acoustic fencing and mature laurel screening

One Cheshire client asked us to improve privacy and reduce unwanted sound around the front and side of the property. The completed project combined a specialist sound-reducing fence with two-metre laurels, plus sleeper work around the rear garden. The fence supplied the immediate solid boundary; mature planting prevented it from reading as a bare wall of timber.

"We are absolutely delighted with the result." — Emma P., Google review

Where the money actually goes

Removing the old boundary

Old concrete, rotten posts, wire, vegetation and panels all have to leave the site. Disposal and protecting the access route are part of the work, not an unexpected extra at the end.

Foundations and posts

The panel is visible; the post foundation keeps it upright. Height, wind exposure, acoustic loading, wet clay and changes in level determine the depth and amount of concrete required.

Corners, gates and awkward geometry

A straight run prices differently from a boundary with several corners, stepped levels, narrow returns or a gate — details clients look at every day, so they are set out before materials are ordered.

Timber quality and treatment

Board thickness, treatment, fixings and protection of cut ends all affect service life. Premium slatted work also contains far more individual pieces and fixing time than a standard panel system.

Retaining and drainage

Where soil is being held back, a separate retaining structure and drainage may be needed. A timber gravel board is not a retaining wall and is never priced as one.

Planting and reinstatement

New beds, root barriers where appropriate, soil improvement, hedging, pleached trees and climbers turn a boundary into part of the garden. Disturbed lawns and paving are properly reinstated.

How it runs

How a CLG boundary project runs

  1. Initial information

    Send the address, wide photographs of the full boundary, approximate length, the result you want and any known ownership information. Tell us whether the problem is privacy, sound, security, levels or appearance.

  2. Site assessment

    We inspect access, levels, exposure, soil, roots, existing structures and the relationship with neighbouring land. For acoustic work we also consider the noise source and whether specialist assessment is appropriate.

  3. Design and written quotation

    The boundary type, height, post system, gates, retaining details and planting are specified together. Removal, waste and reinstatement are itemised so the quote reflects the finished project.

  4. Structure before finishes

    Excavation, drainage, retaining work and posts go in first. Paving, lawns and planting follow in the correct order, working from the back of the garden outwards.

  5. Handover

    We explain timber care, planting establishment and any manufacturer requirements that protect a product guarantee.

Boundaries designed with the whole garden

Explore the services that most often form part of a boundary project.

Frequently asked questions

Do you replace individual fence panels or posts?

No. We focus on substantial new boundaries and fencing installed within full garden, patio, driveway and planting projects. Standalone construction projects normally begin around £5,000.

What is the best fence for privacy?

Close-board fencing gives reliable low-level privacy. Slatted screening gives a more architectural finish but can allow angled views. Where overlooking comes from upstairs windows, pleached trees or carefully positioned planting may solve the problem more effectively than increasing the fence height.

Is acoustic fencing genuinely soundproof?

No outdoor fence creates silence. A correctly specified solid acoustic barrier can reduce noise, but performance depends on its mass, height, length, position and absence of gaps. For important road-noise targets, advice from an acoustician may be appropriate.

Do I need planning permission for a new fence?

In England, permission is commonly required when a boundary beside a highway exceeds one metre or another boundary exceeds two metres. Listed properties, conservation constraints, planning conditions and unusual sites may have additional requirements. Boundary ownership and planning permission are separate issues, so clients should confirm both where there is uncertainty.

Are concrete or timber posts better?

Concrete posts resist decay at ground level and allow panels to be changed, but they have a heavier appearance. Properly specified treated timber gives a warmer, more continuous finish. Exposure, ground, boundary style and the rest of the garden decide which is appropriate.

Can a fence retain a raised neighbour's garden?

The fence itself should not. A suitable retaining wall or engineered structure must hold the ground, with drainage designed behind it; the fence can then provide privacy or security above.

What is the difference between slatted fencing and Venetian fencing?

Both descriptions are often used for contemporary horizontal screening. The important differences are board thickness, gap, whether the view is obscured from both directions, the supporting frame and how the timber is treated — not the marketing name.

Can fencing and planting be installed together?

Yes, and the result is normally better. Beds, irrigation where needed, climber supports, hedge spacing and pleached-tree positions can be planned before the fence goes in, avoiding damage and awkward gaps later.

Get a written boundary quotation.

Free, no-obligation site visits across Cheshire. A written quote, typically within 48 hours. No pressure, no hard sell — just honest advice.

07742 611273